

100 GLENTOWER DRCastle Hills, TX 78213


Mortgage Calculator
Monthly Payment (Est.)
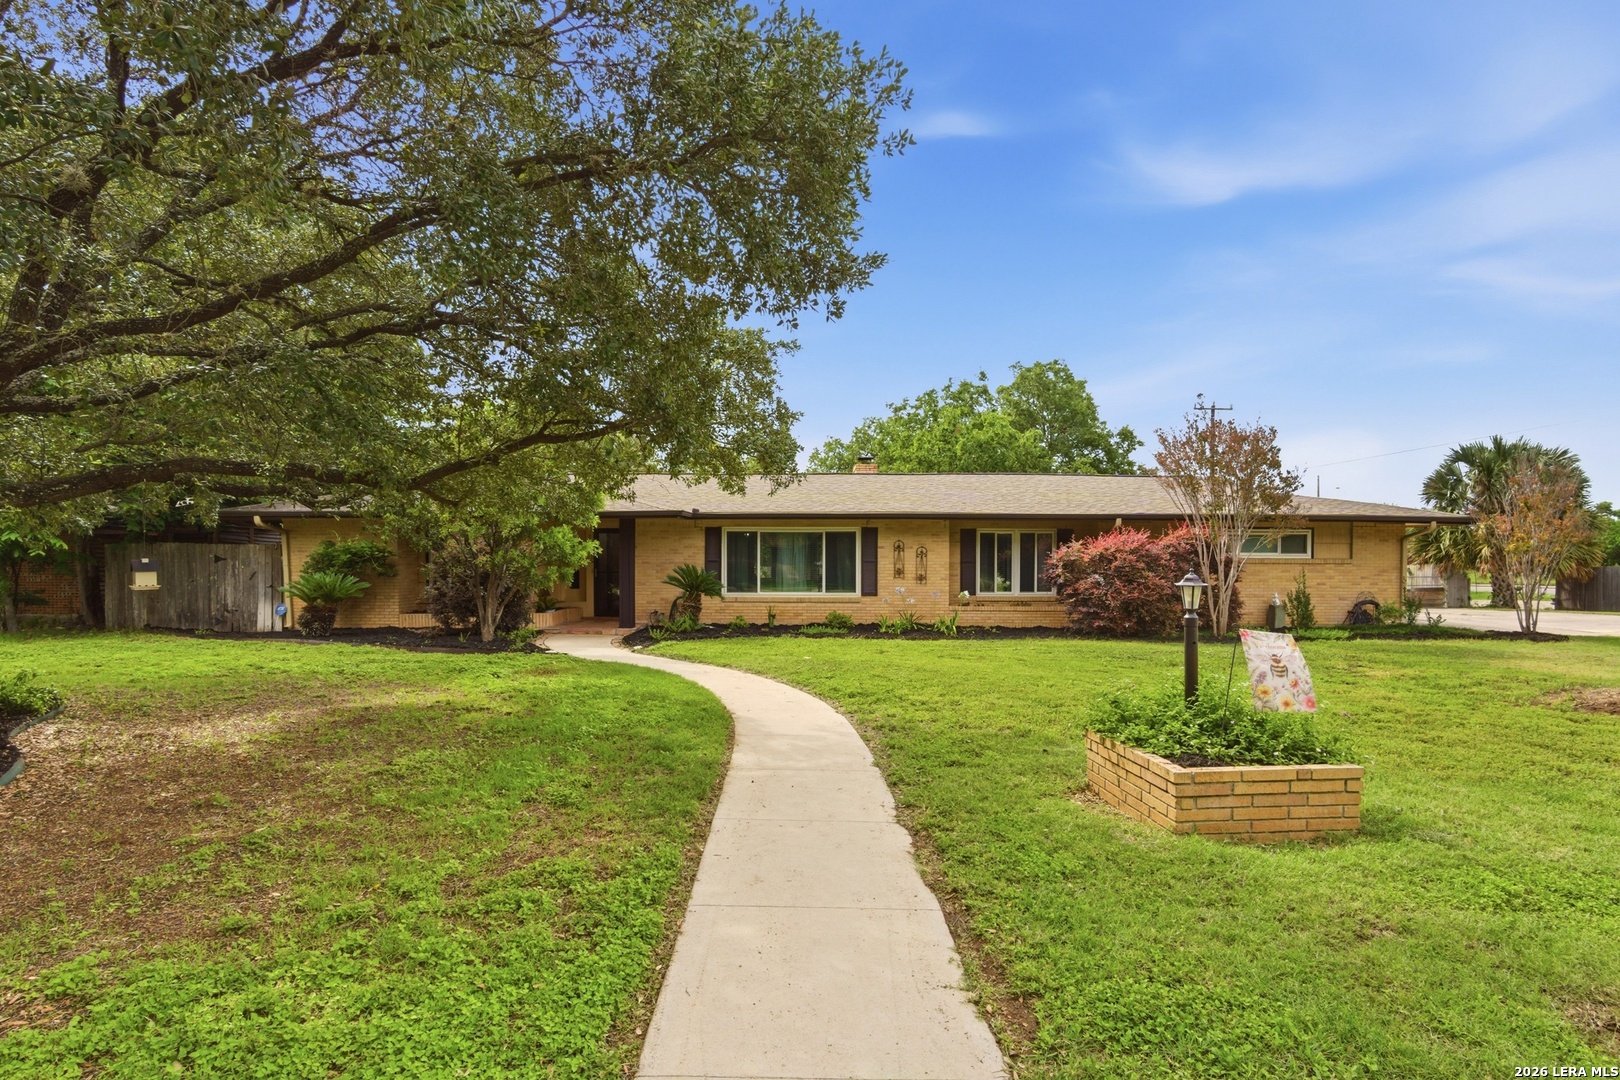
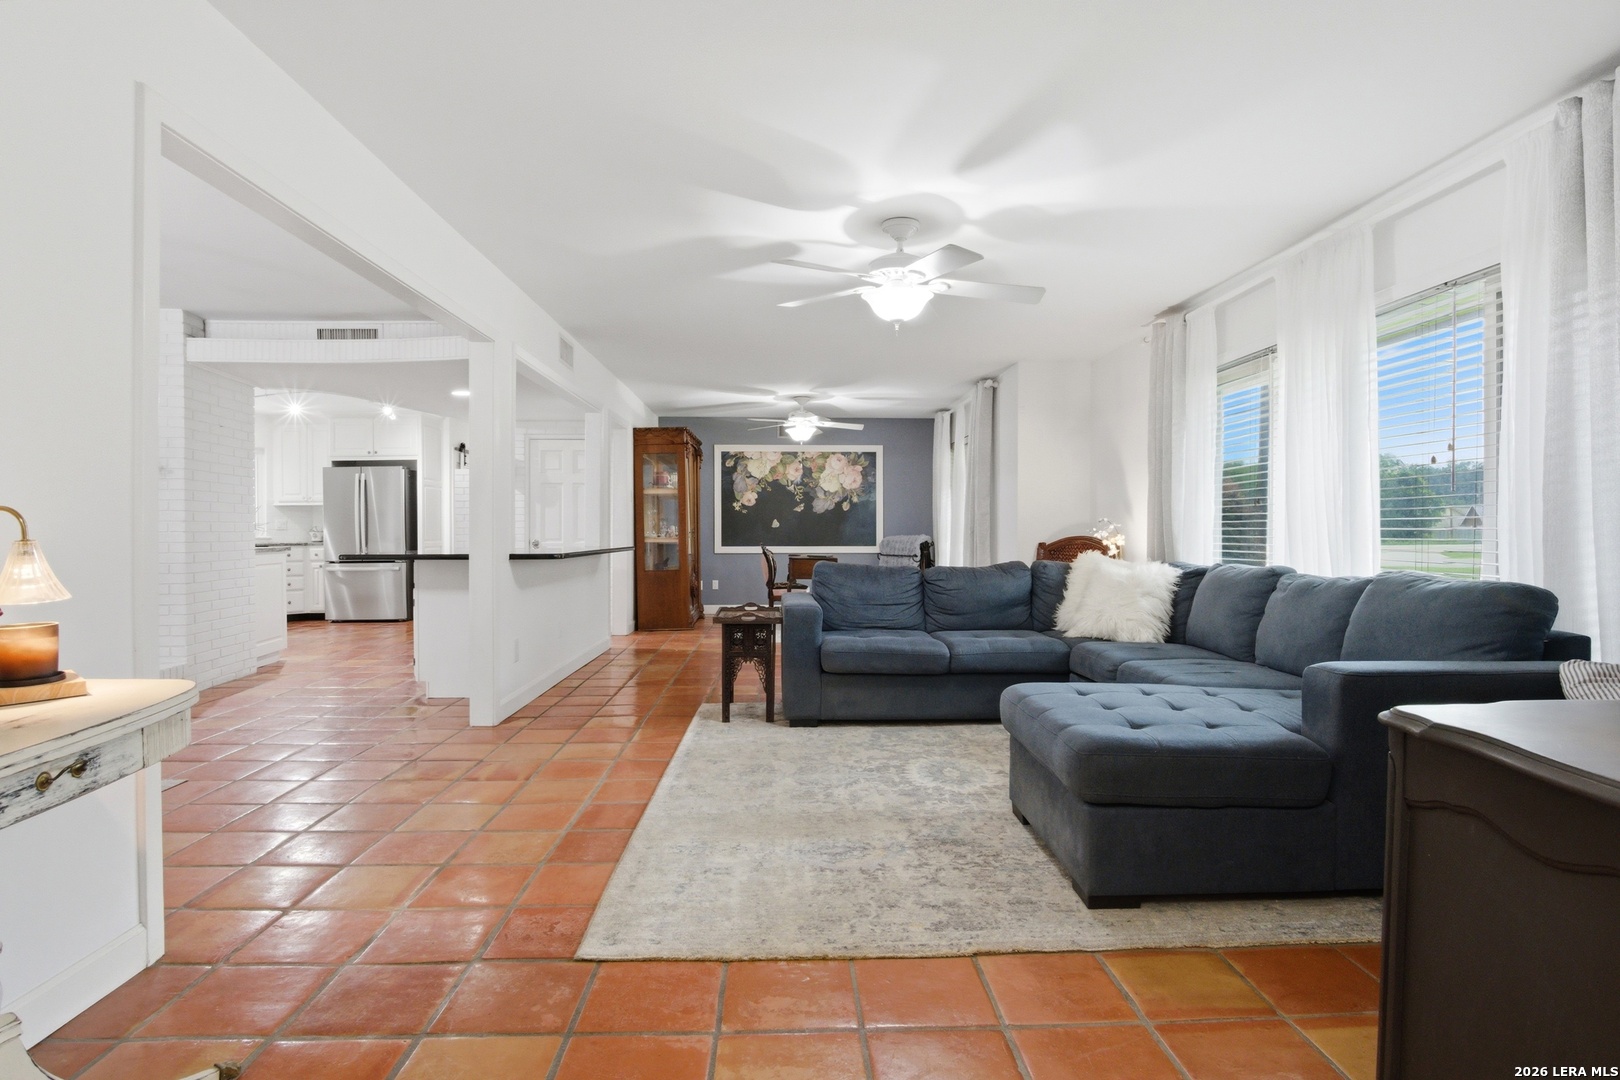
$2,852*OPEN HOUSE SATURDAY AND SUNDAY 11am-2pm!* Situated on a prime, half-acre corner lot in the heart of Castle Hills-a highly coveted, peaceful enclave within San Antonio-this stunning 3,000-square-foot single-story estate effortlessly blends mid-century character with timeless warmth. Built in 1964, this home radiates joyful elegance, offering a spacious and versatile layout that is simply perfect for creating lasting memories with family and friends. Step inside to discover the rich warmth of authentic Saltillo tile floors that flow seamlessly throughout the entire residence. The main living, dining, and kitchen areas feature a beautifully balanced, semi-open concept design that honors the home's classic architectural roots while providing the airy connectedness desired for modern living. The kitchen is a chef's delight, complete with a gas cooktop and a picture-perfect view overlooking the pool and backyard, allowing you to keep an eye on the fun while preparing meals. Designed with privacy and multi-generational living in mind, the home's layout is intelligently split into two distinct wings. One side houses three spacious bedrooms, including the serene primary suite, which features its own direct access door to the covered back patio. On the opposite side of the home lies an exceptionally large secondary suite. Complete with its own kitchenette, full bathroom, and large sliding glass doors opening to the backyard, this space is incredibly versatile and can easily serve as a grand game room, a vibrant children's play area, or a private mother-in-law suite. The indoor-outdoor flow of this property is spectacular, making it a happy haven for summer barbecues and peaceful morning coffees alike. The covered back patio blends into a massive deck, creating a magnificent stage for outdoor entertaining alongside the sparkling swimming pool. The expansive, flat yard offers endless space for pets, play, or gardening, while the long driveway easily accommodates 6 vehicles. Major updates add peace of mind, including the main HVAC system (2022), mini-split AC (2020), pool pump and filter inserts (2026), and water softener (2026). Enjoy the quiet charm of a small, incorporated city while being minutes away from everything San Antonio has to offer. This home provides unparalleled convenience, located just a stone's throw from HEB, premier shopping, and easy access to three major highways: Loop 410, I-10, and US-281. This Castle Hills gem is more than just a house; it is a joyful, elegant retreat designed for a life well-lived.
| 3 hours ago | Listing updated with changes from the MLS® | |
| 4 hours ago | Status changed to Active | |
| 12 hours ago | Listing first seen on site |

IDX information is provided exclusively for consumers’ personal, non-commercial use, that it may not be used for any purpose other than to identify prospective properties consumers may be interested in purchasing, and that the data is deemed reliable but is not guaranteed accurate by the MLS. The MLS may, at its discretion, require use of other disclaimers as necessary to protect participants and/or the MLS from liability.